
Reference project · Berlin
X8
Berlin
A complete object. Different uses. A long-term transformation.
The object
A building as an ongoing task.
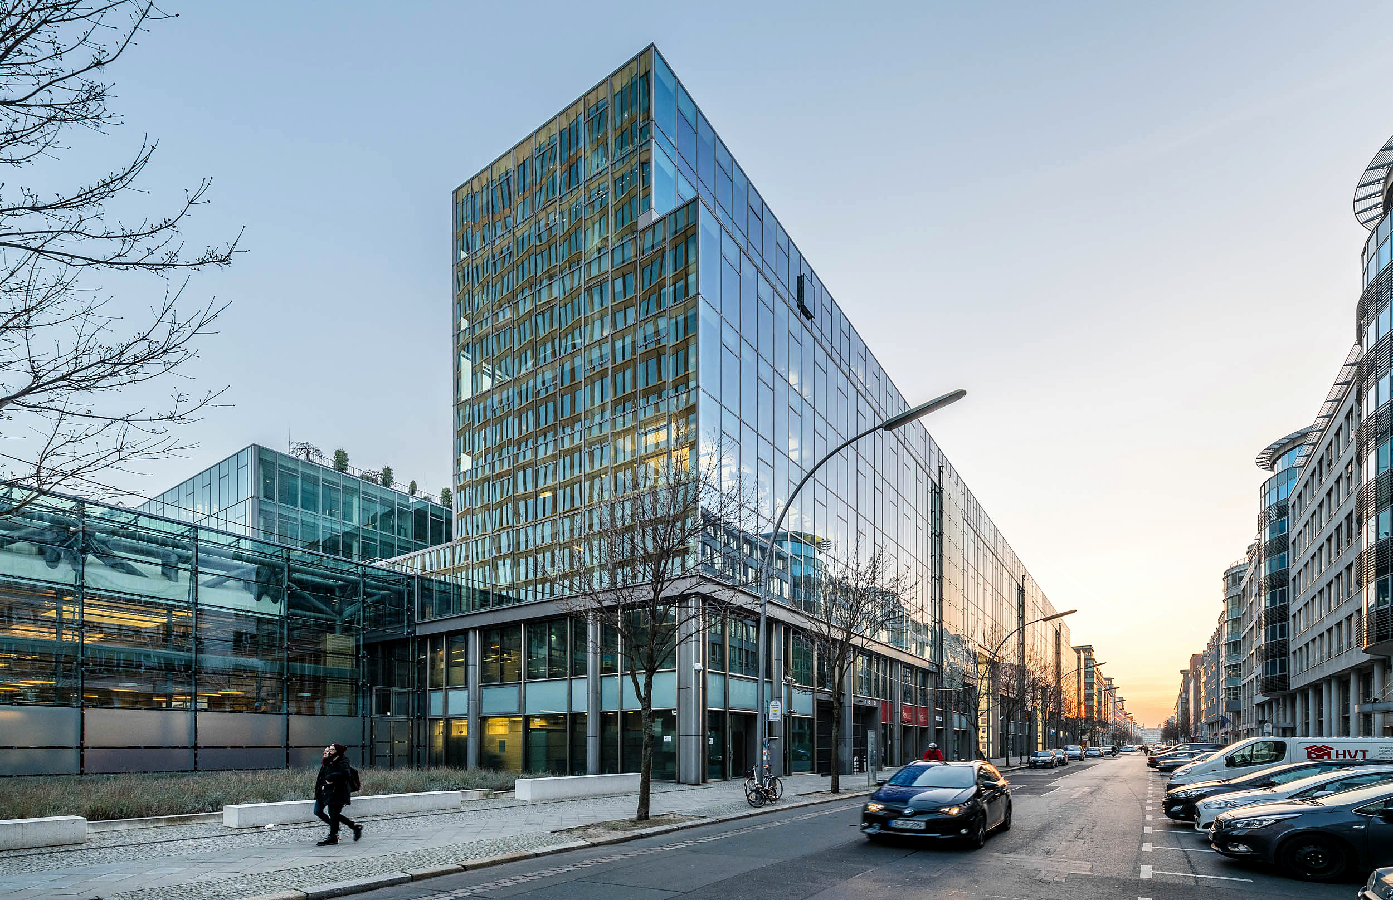
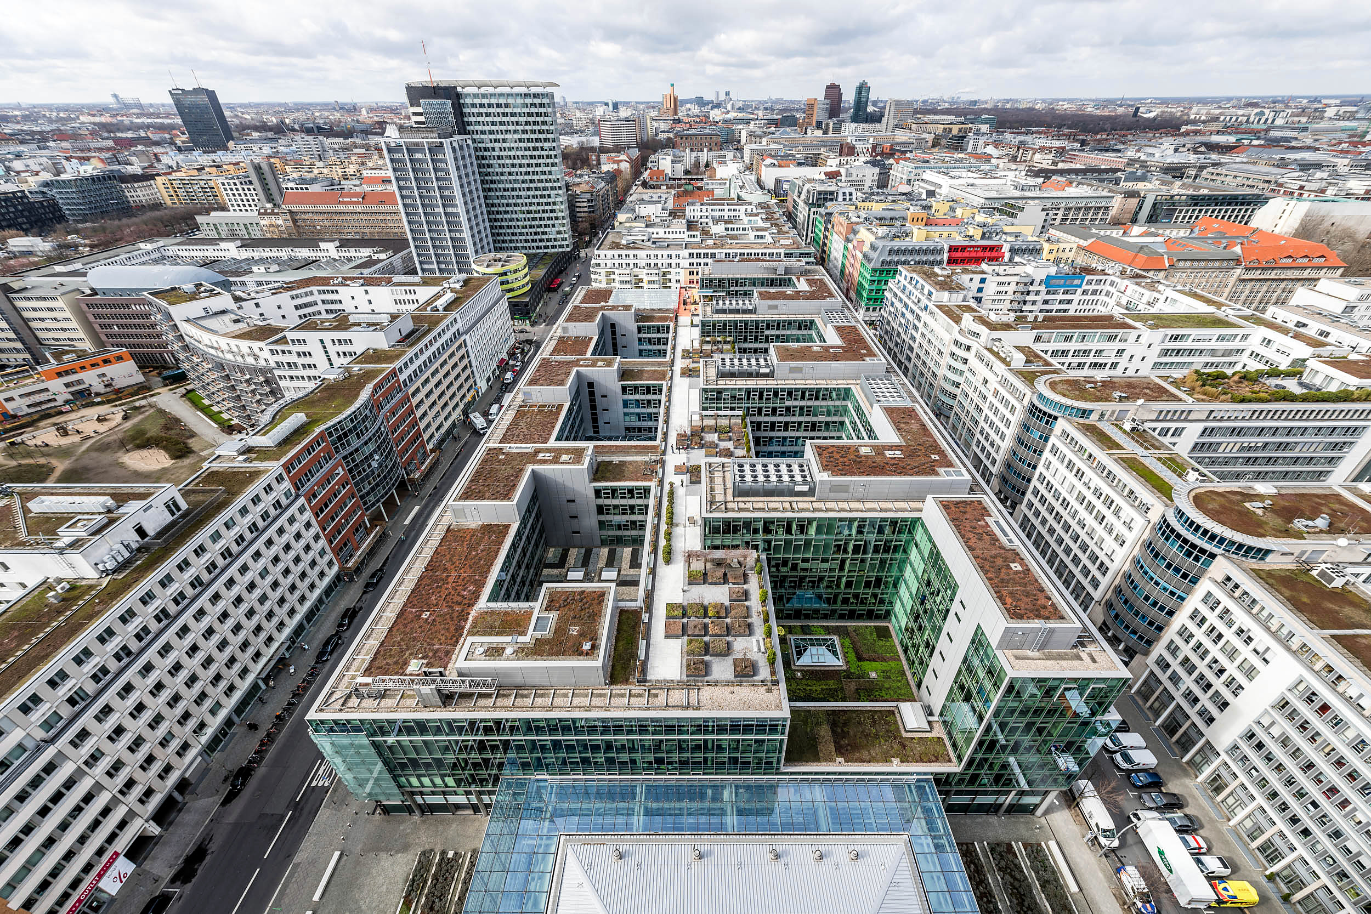
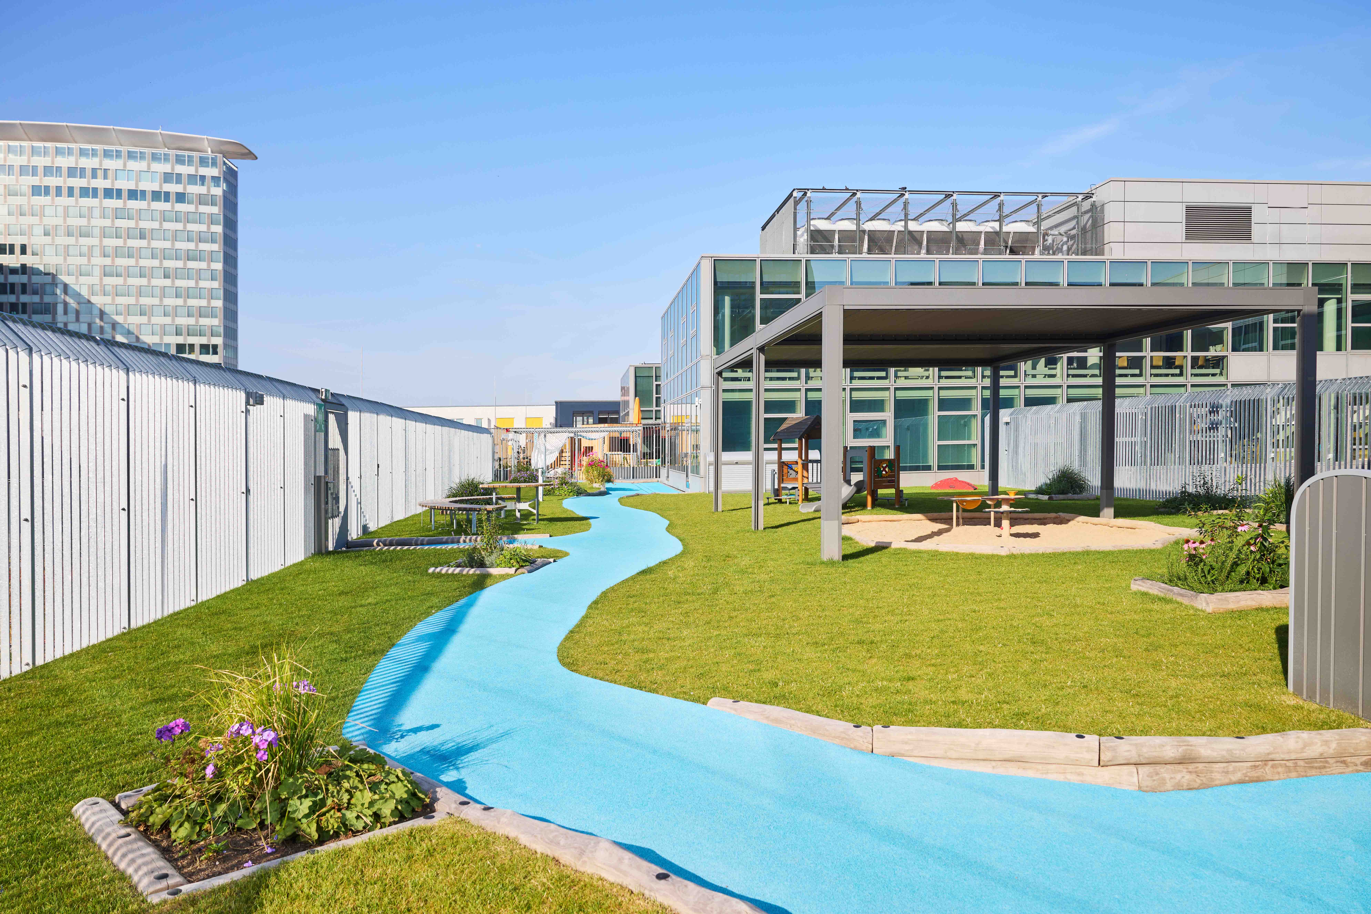
X8 is an office and commercial complex on Markgrafenstrasse designed by RHWL Architects in 2004. Around 60,000 m² of office space, different uses and several expansion phases are supported by ARCERS as a coherent transformation task. The documented project context includes, among others, the Federal Foreign Office (AA), the BMWSB and the Kita AA.
The transformation
Rethink existing buildings.
Areas, technology, access and interior spaces are being further developed as a coherent system. Each measure reacts to the existing situation – and creates the basis for the next one.
- Understand inventory
- Enable use
- Integrate planning
- Secure implementation
- accompany further development
Rental + project development
Getting started begins before the planning order.
Requirements become reliable spatial and technical foundations - before a rental becomes a construction project.
General planning
Responsibility.
Overall object + sub-projects
An address.
Several independent projects.
Object → Subproject → Users → Services → Media
Selected sub-projects
Three uses.
Three answers of your own.
The sub-projects show how different spatial, technical and organizational requirements can be solved within the same building.
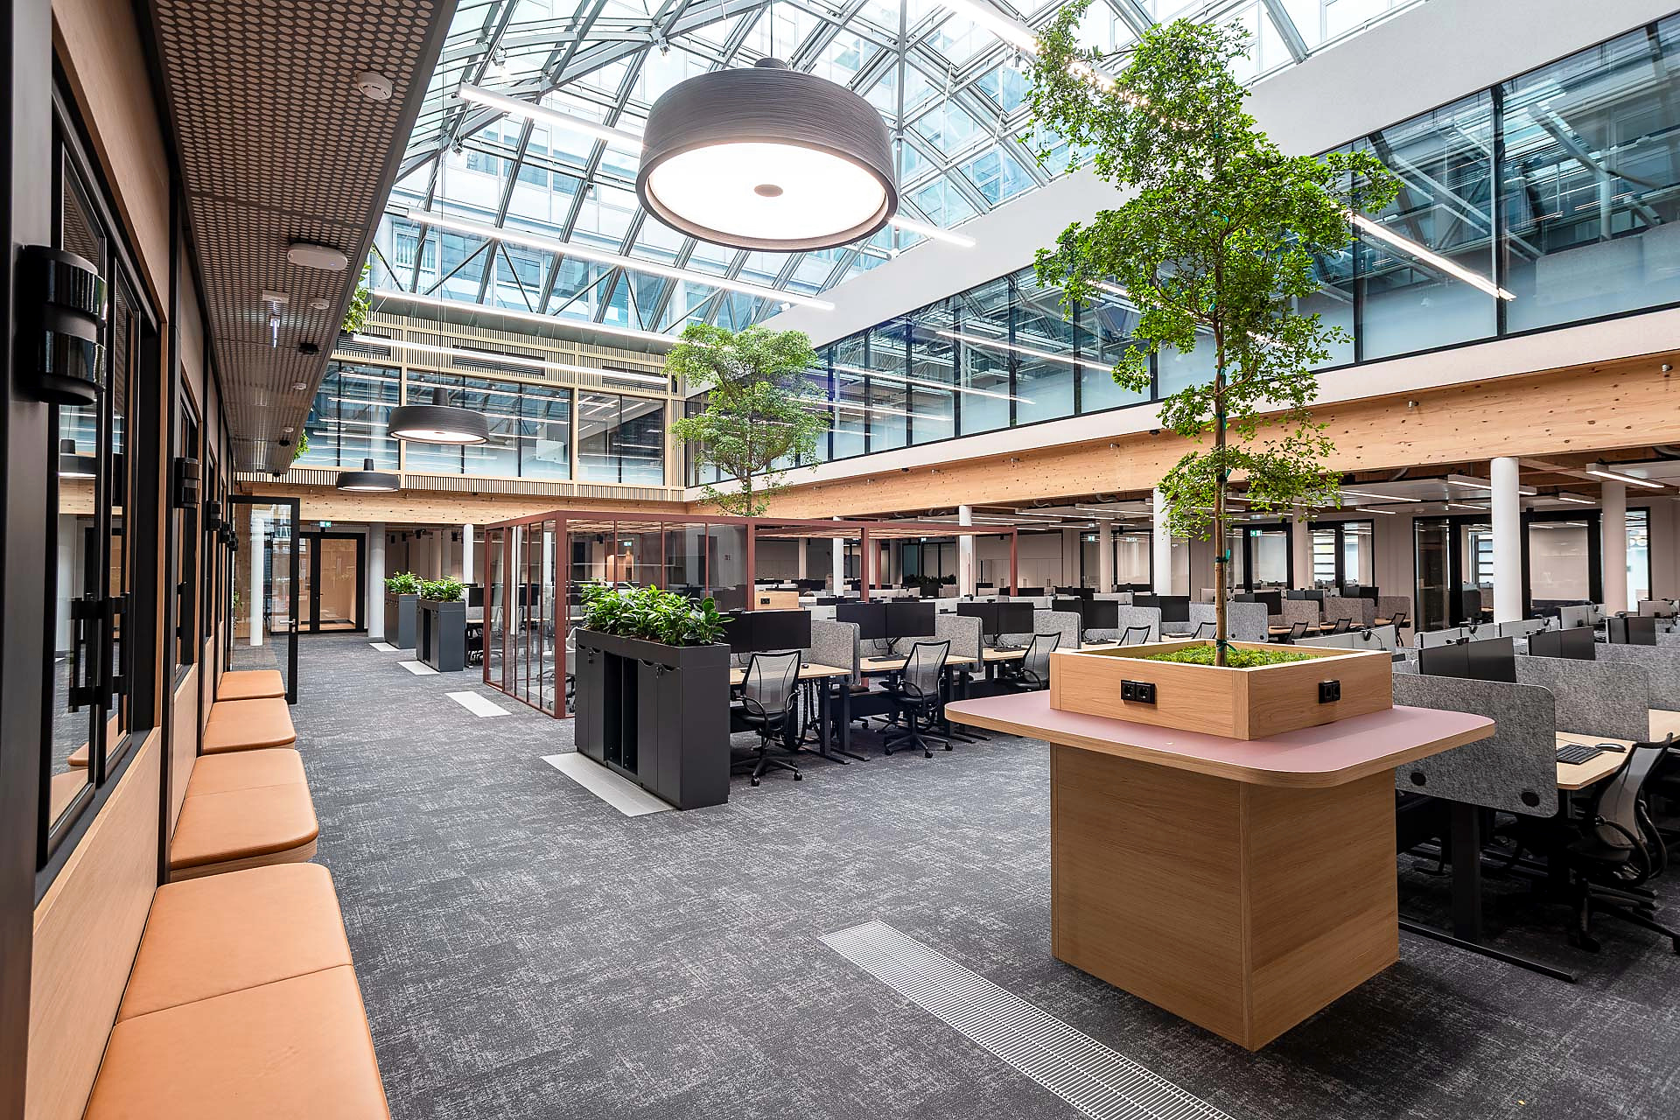
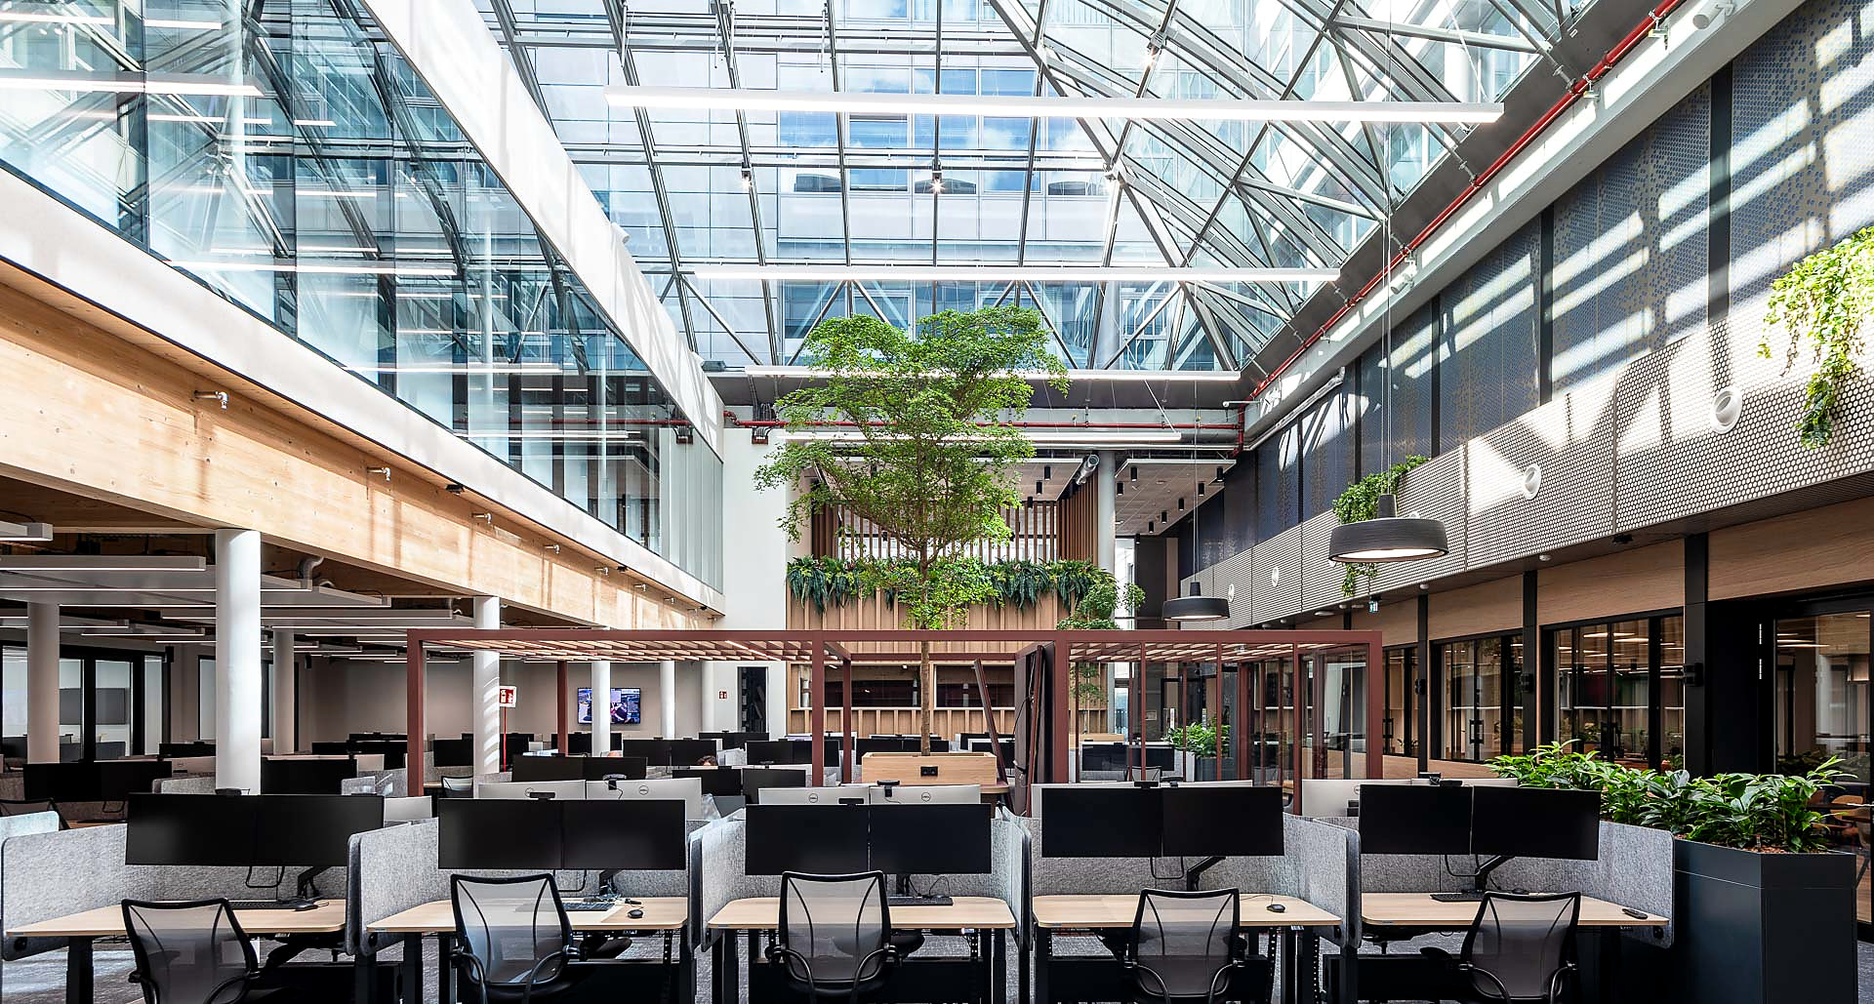
Architecture + Interiors
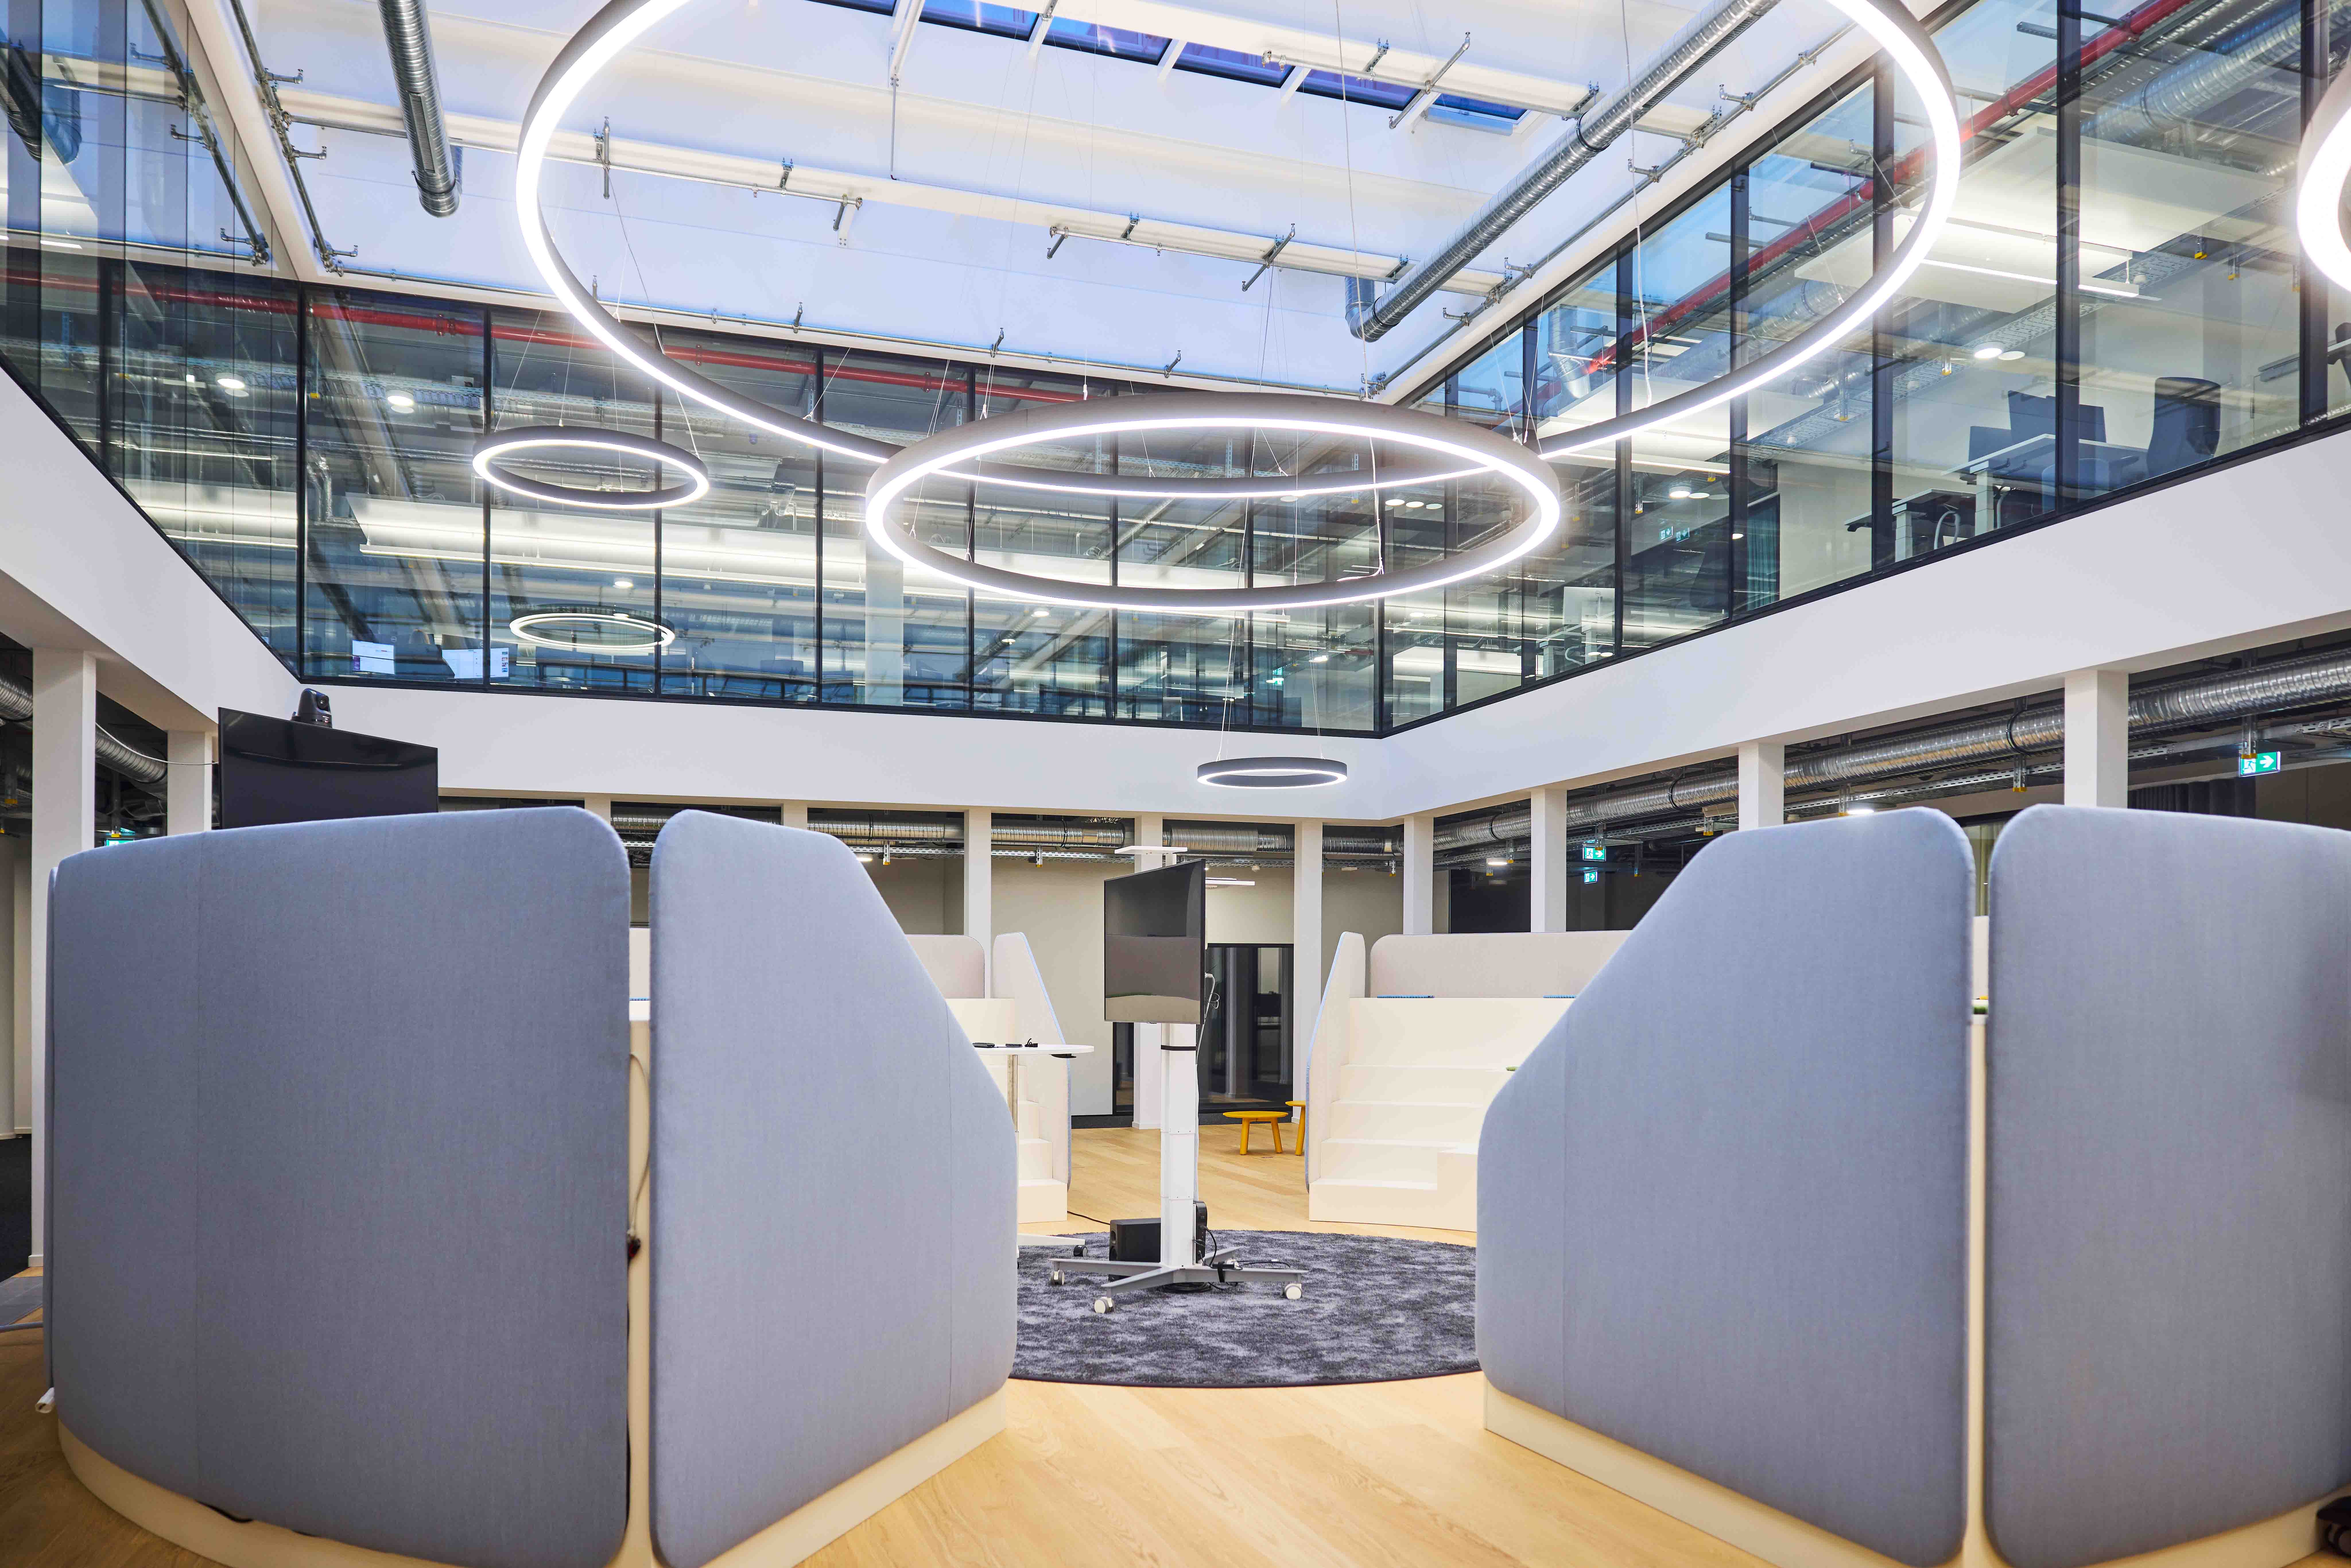
New working environments in the existing system.
Interior space, building structure and technical infrastructure are thought of together.
Complex requirements
Complexity is not exhibited.
She is dominated.
Sensitive security zones, floor plans and technical protective measures are deliberately not shown publicly.
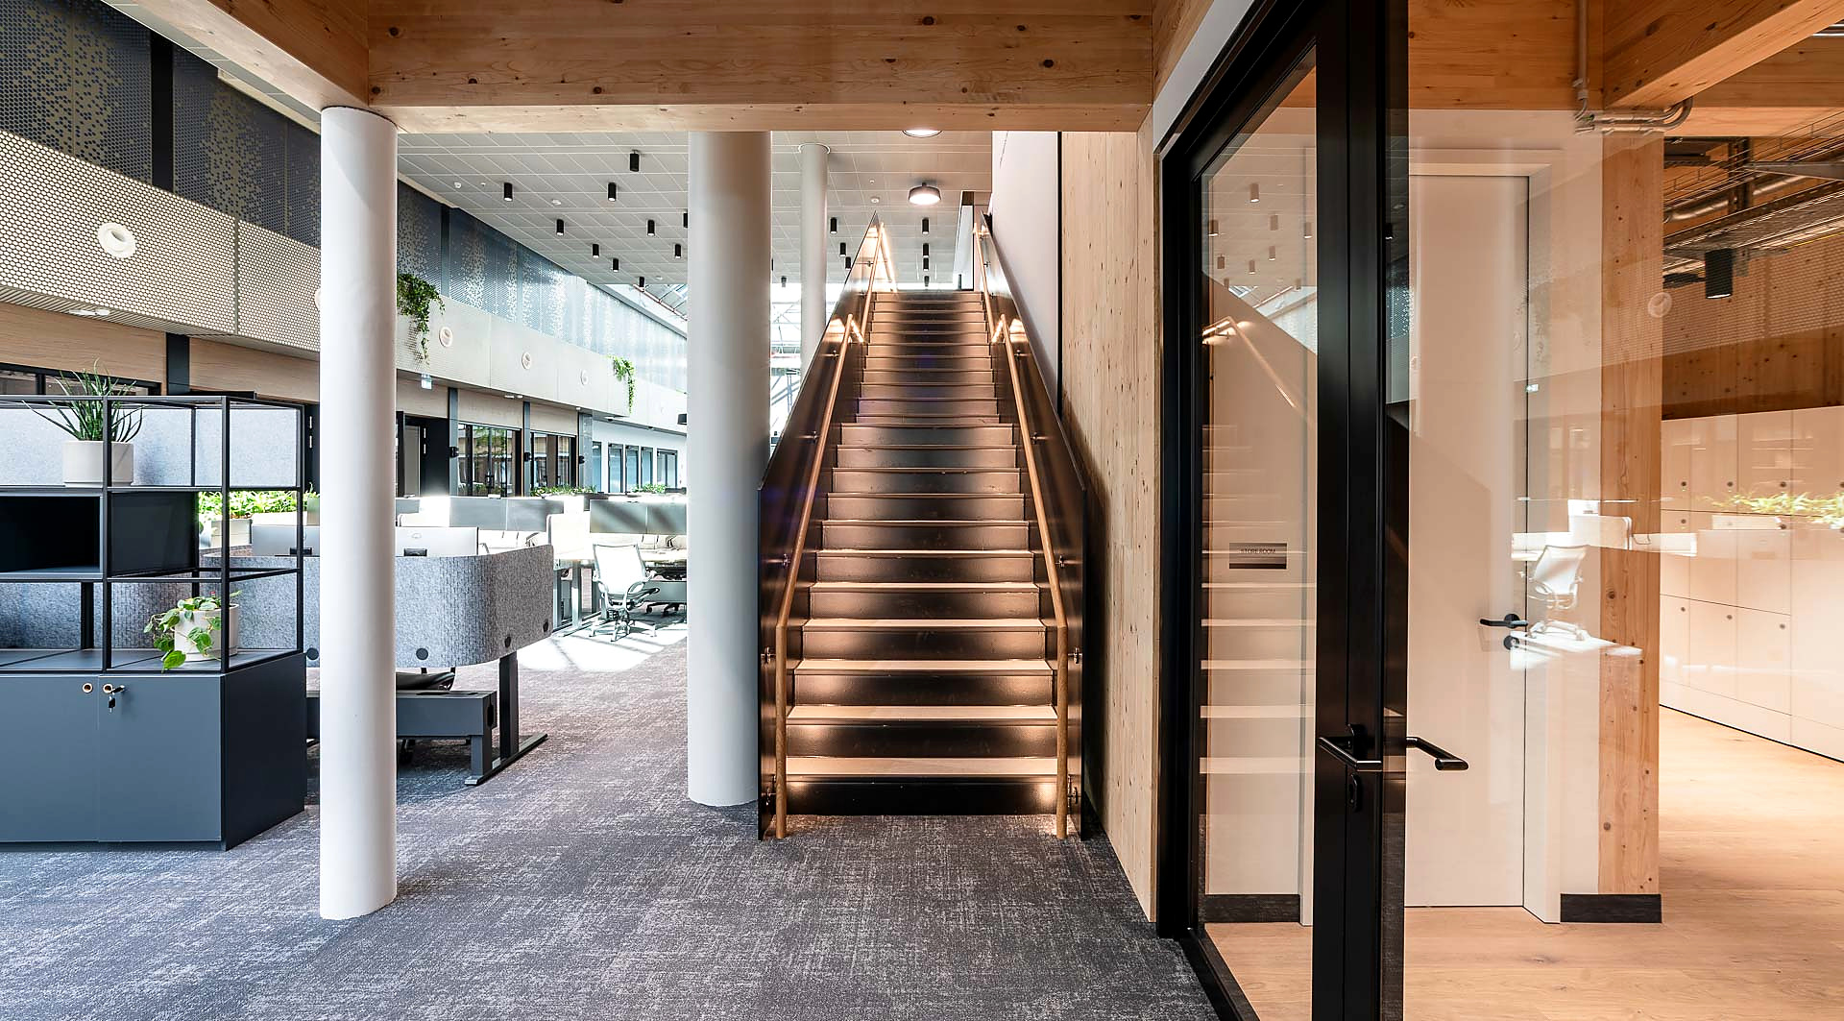
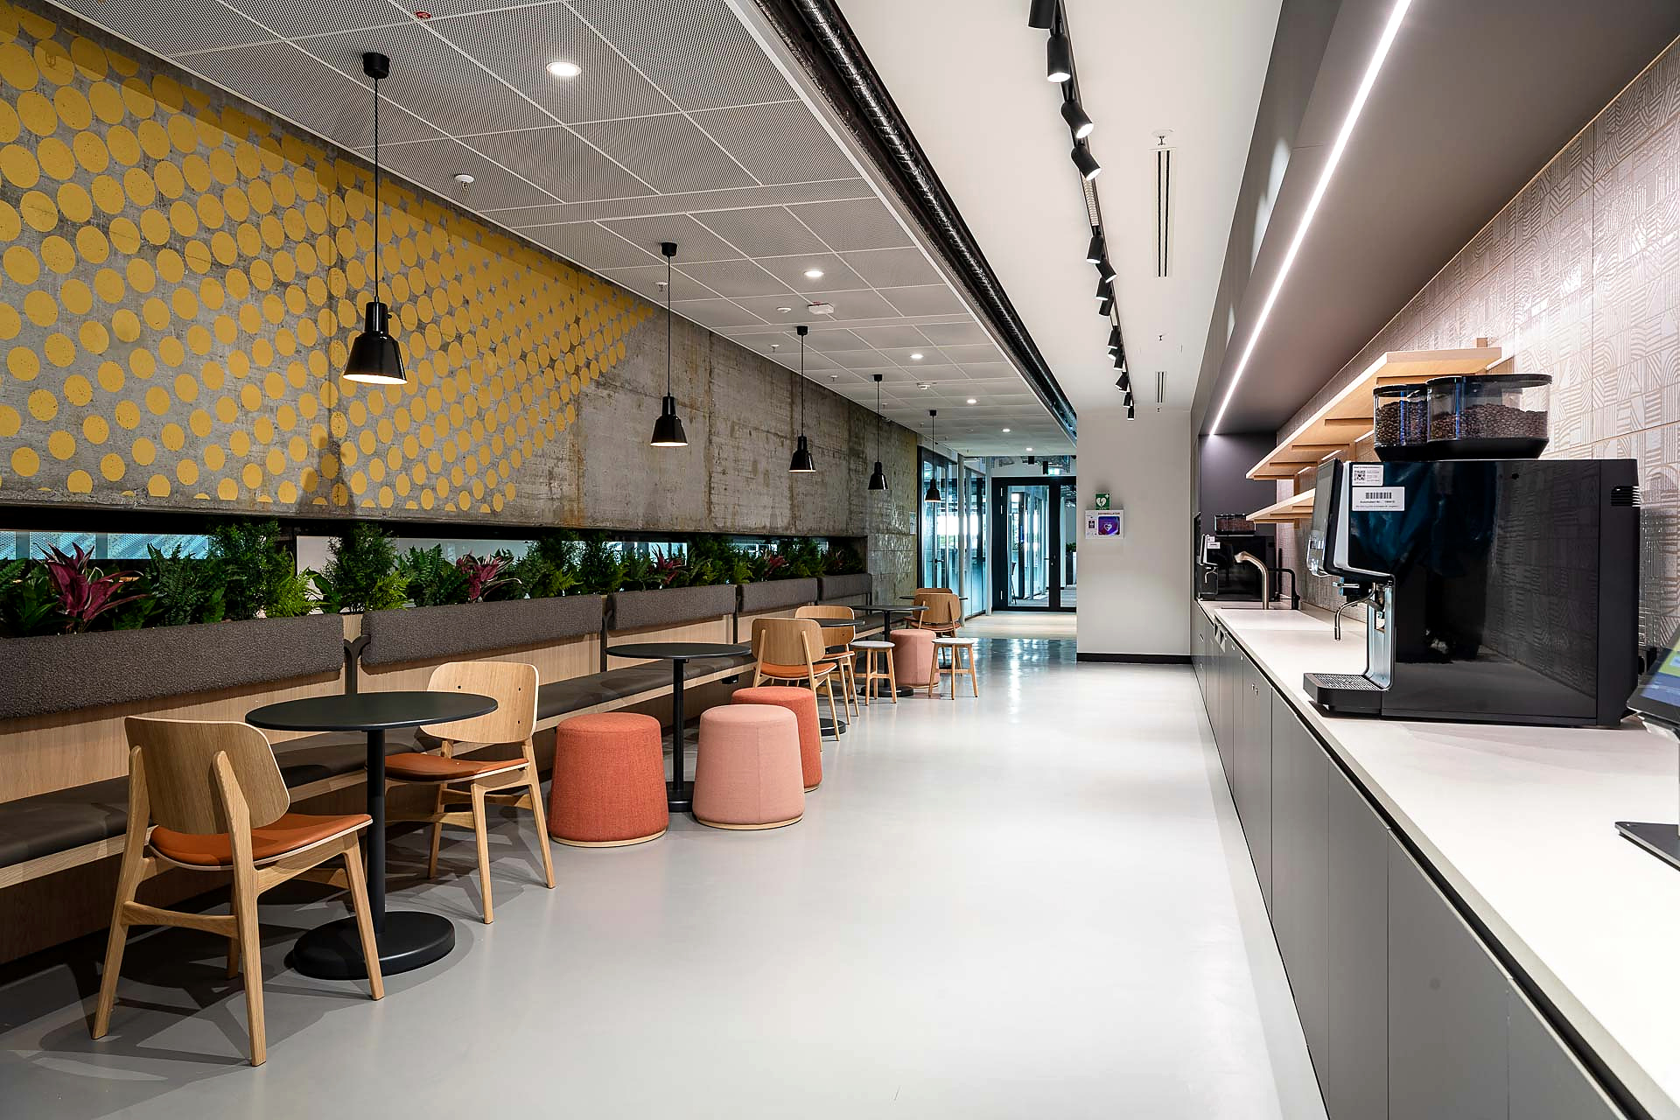
Delivery
From planning to the built solution.
Coordination does not end with the plan. Quality arises when decisions are carried out consistently until they are handed over.
09 · Long-term property support
From projects
partnerships emerge.
X8 shows the ARCERS attitude on a real object: responsibility is not limited to one's own performance area. It grows with every shared task.